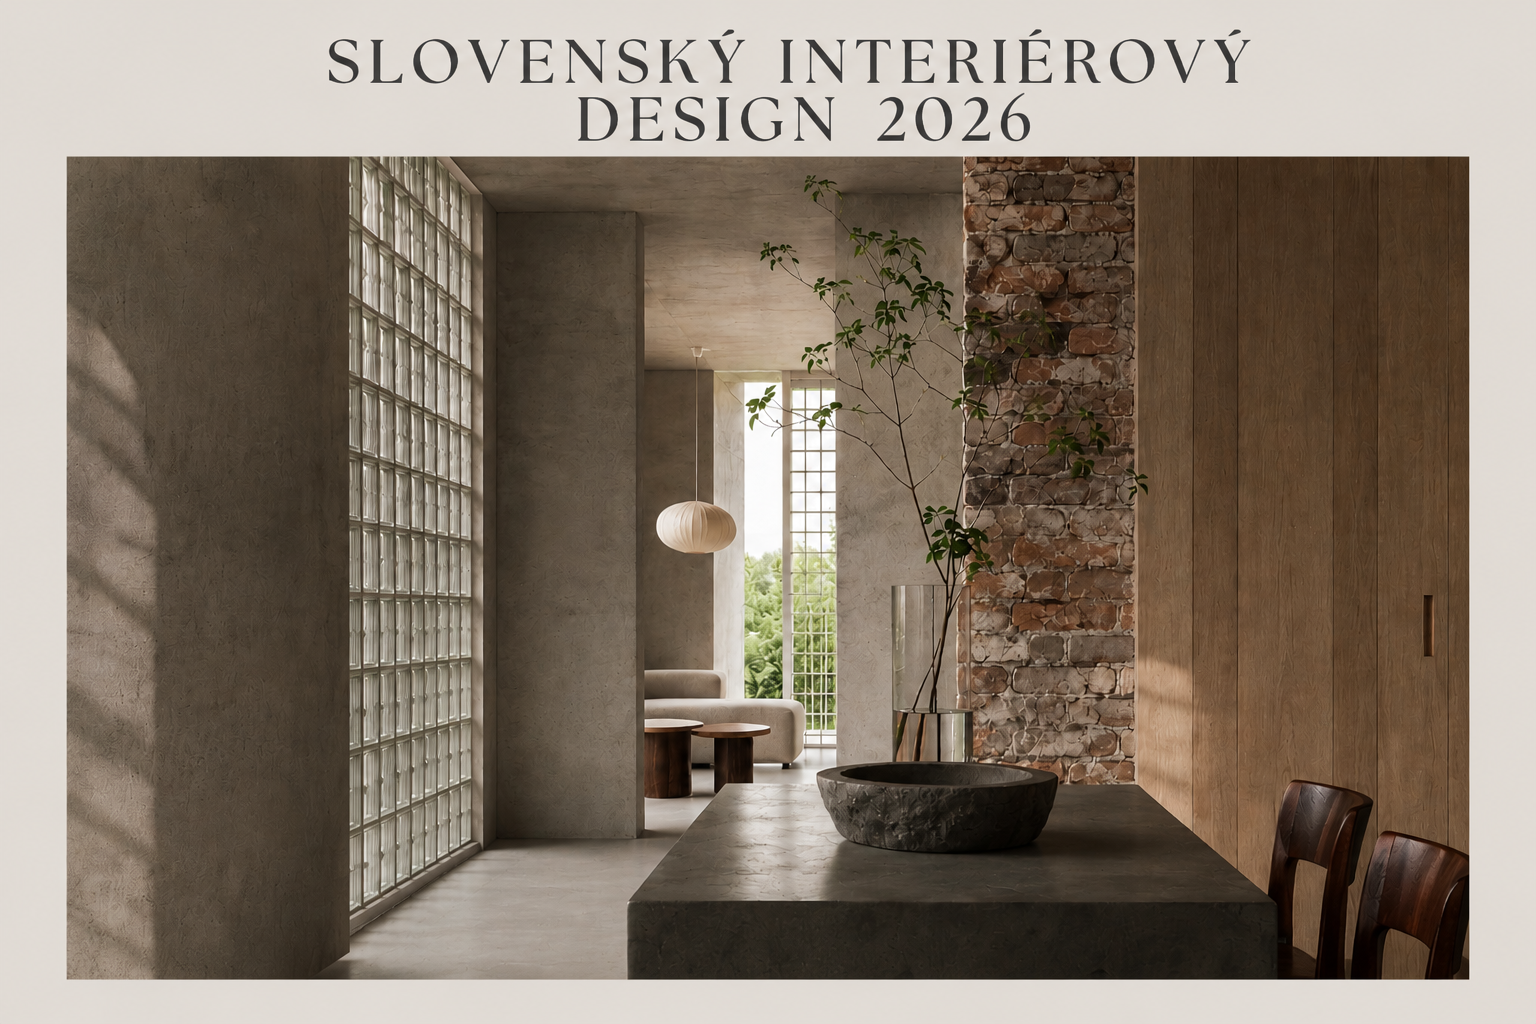
Tectonic Calm and a Laboratory of Raw Materials
Only a few years ago, Slovak interior design often oscillated between a post-socialist legacy and inspiration drawn from foreign catalogues. The past few years, however, have brought a confident emancipation of the entire scene. Today's Bratislava, Košice and Banská Bystrica studios are no longer borrowing. On the contrary — they are defining a direction that some critics are beginning to call "Tectonic Calm".
Slovak designers have stopped decorating spaces. They have begun to strip them back, refine them and hone them with near-scientific rigour. The result is design that is deeply local in its material heart, yet global in its cosmopolitan execution.
Join us as we explore four individual approaches that embody the most compelling work emerging from the contemporary Slovak scene.
1. Beef architekti: Laboratory Precision and Material Calm
If you're looking for a definition of rational spatial control, you'll find it in the portfolio of Beef architekti. Their work resembles a precisely assembled laboratory where inferior materials and accidental decisions have no place.
Swiss precision applied to Slovak realities.
- Signature: Beef architekti are masters of details that aren't visible at first glance — but the more time you spend in the space, the more you feel them. Frameless doors that merge with the wall, concealed skirting boards, furniture integrated directly into the building structure.
- Material palette: Smooth cement renders, fine wood with perfectly aligned joints, and concealed technical elements.
- Atmosphere: Quiet, rational and discreetly luxurious.
Their interiors don't attract attention with a single striking gesture. They persuade gradually — through proportion, detail and a calm that only becomes apparent after spending time in the space. The room doesn't emerge from assembling individual pieces of furniture, but as a single, considered whole.
A detail in which architecture becomes furniture, and furniture becomes architecture.
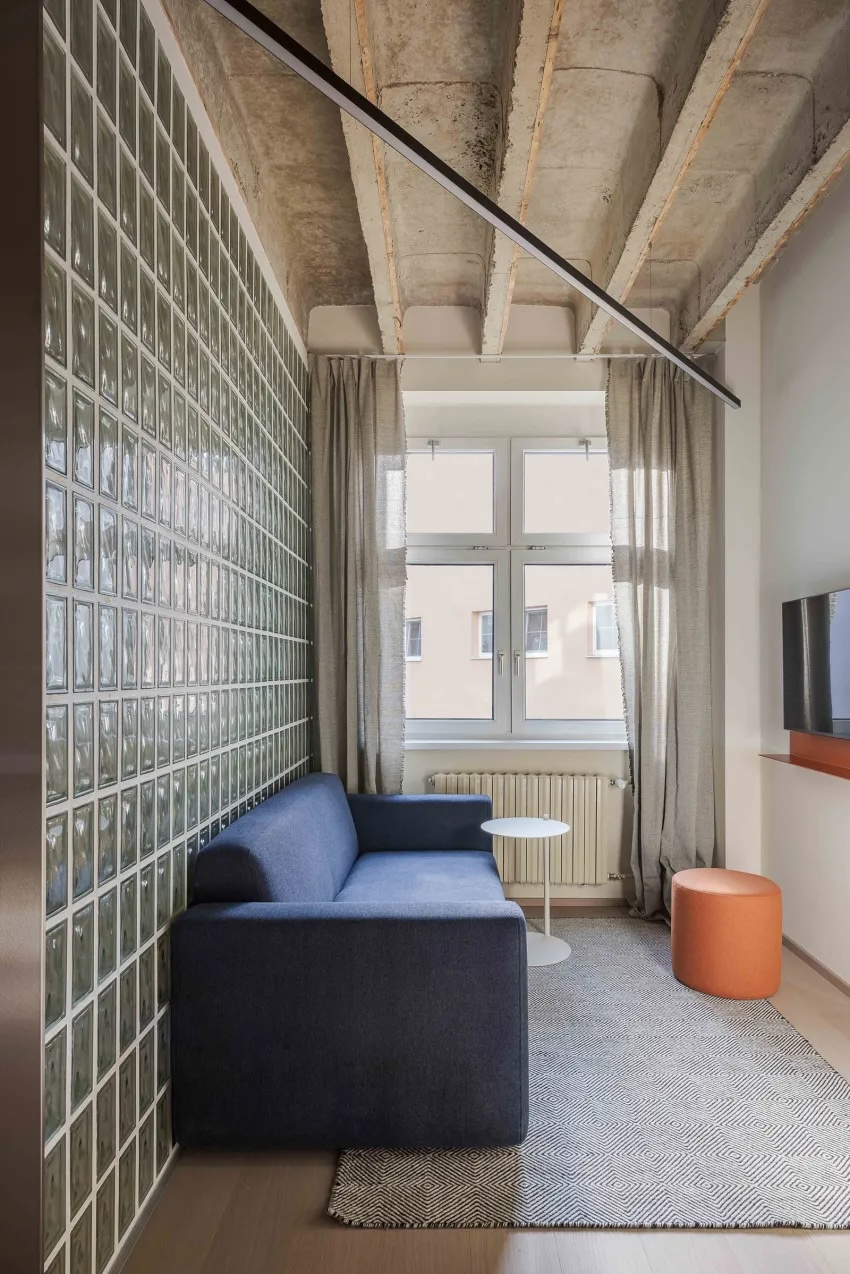
BEEF Architekti work with the contrast of raw concrete, glass blocks and fine textiles. The result is a calm, contemporary interior with a strong material identity.
2. Kilo / Honč: Radical Urban Punk That Tears Down Walls
Richard Kilo and Matej Honč represent the precise opposite of sterile academicism. Their work is untamed, bold and fascinatingly fluid. If structural mechanics allowed it, these architects would happily knock down every outer wall just to let the outside atmosphere and light flood the interior.
A raw urban landscape transported directly into the apartment.
- Signature: Rather than isolating the interior from the surrounding world, they let it flow through. Forget potted plants — the green canopies of trees and concrete pavements outside are the main artwork on the wall.
- Material palette: Raw cast concrete with exposed pores, unplastered beams and monumental stainless-steel islands.
- Atmosphere: Industrial punk in a high-tech package.
Monolithic stainless-steel volumes set within raw concrete act as mirrors, reflecting the constantly shifting light from outside and lending the space an almost futuristic character.
Raw concrete, steel and light. The interior as an urban landscape.
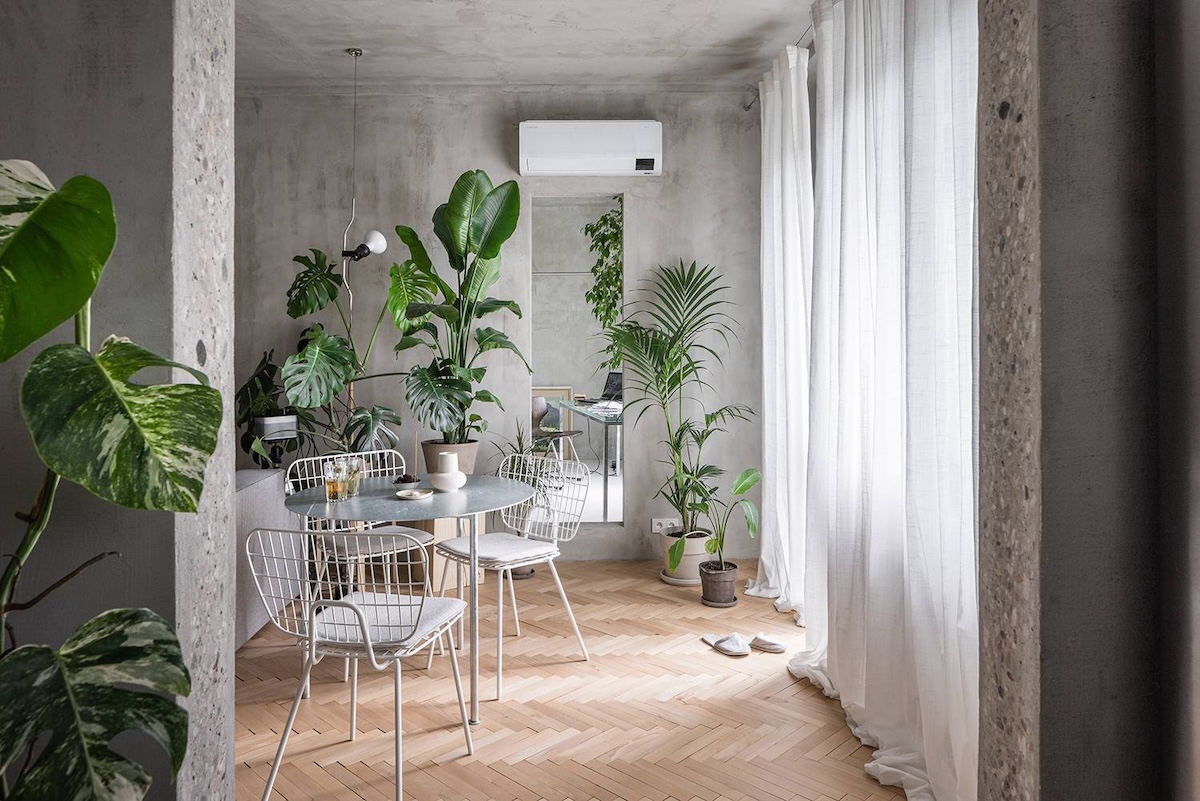
Kilo / Honč work with the contrast of raw materials and living greenery. Concrete surfaces, fine textiles and houseplants create an interior that feels simultaneously industrial and inviting.
3. Grau Architects: Poetic Lightness and Meditative Airiness
Studio Grau Architects approaches the interior like a painter's canvas, where light plays the leading role. Their work is fragile, intellectual and full of air. While others fill space, Grau lets it breathe.
Poetic minimalism that makes generous use of glass blocks (luxfers).
- Signature: Glass blocks are not a nostalgic reference to the past here, but a tool for working with light. They can illuminate even the darkest corner of an apartment and transform harsh sunlight into soft, diffused radiance — without sacrificing a sense of privacy.
- Material palette: Monochromatic tones, transparent materials, subtle metal structures and textiles.
- Atmosphere: Ascetic yet warm oasis.
Grau have an exceptional feel for detail — into a clean space they will often place a single colour accent that gently resonates through the entire interior and gives it its own personality.
Glass blocks are not a nostalgic element here, but an instrument for working with light.
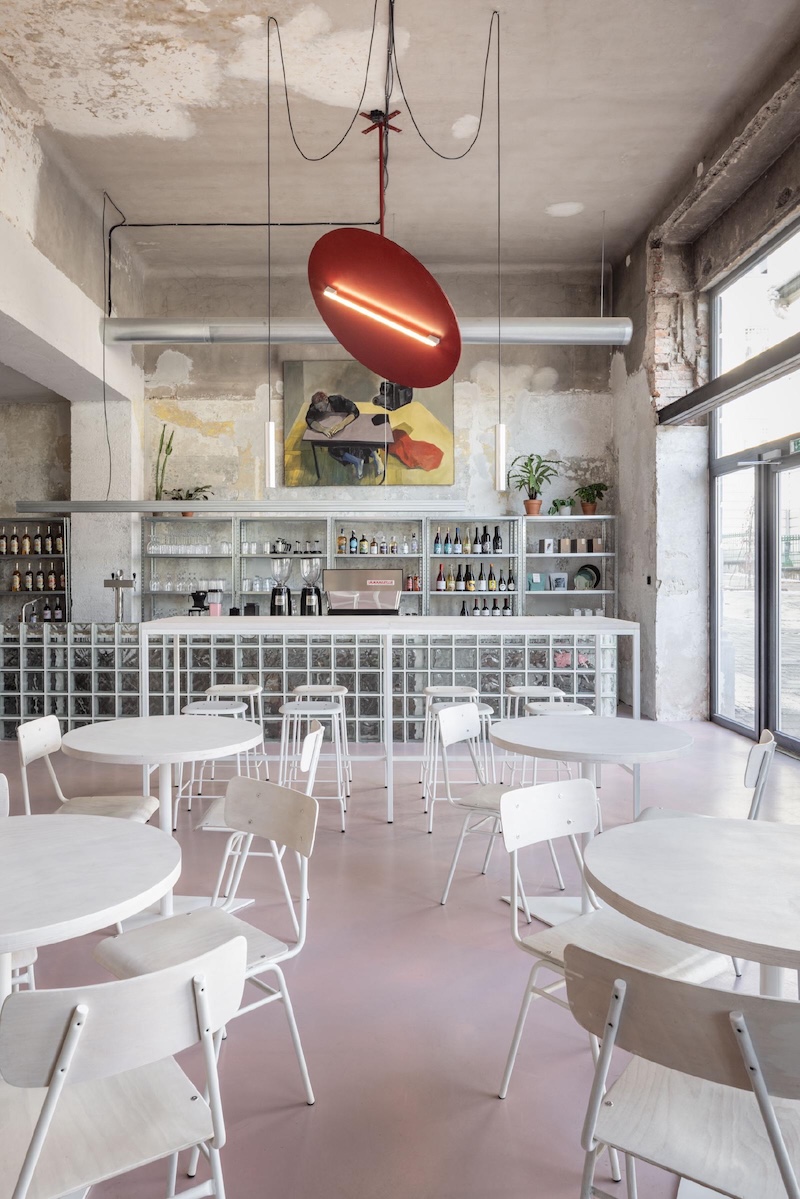
Grau Architects connect the rawness of original architecture with the lightness of contemporary interiors. Glass blocks, pale furnishings and a striking light object create a space with an unmistakable atmosphere.
4. Martin Skoček: A Monumental Dialogue Between History and Modern Luxury
Martin Skoček proves that modern minimalism doesn't have to be cold and emotionless. His projects are a profound homage to tradition, craftsmanship and the time that leaves its mark in material.
Historical texture and contemporary minimalism in a surprisingly harmonious dialogue.
- Signature: Skoček doesn't push to make his interiors feel historical. Reclaimed cleaned brickwork functions as a luxury texture, against which he places minimalist elements and striking works of art.
- Material palette: Old cleaned brick, solid local oak with natural cracks, raw stone and metal.
- Atmosphere: Sacral calm with deep intimacy.
Light serves more than a technical function here — luminaires are sculptural objects that give the space its scale and character even when switched off. The connection to the exterior happens not through radical exposure, but through considered sightlines that protect the inner sanctuary of home.
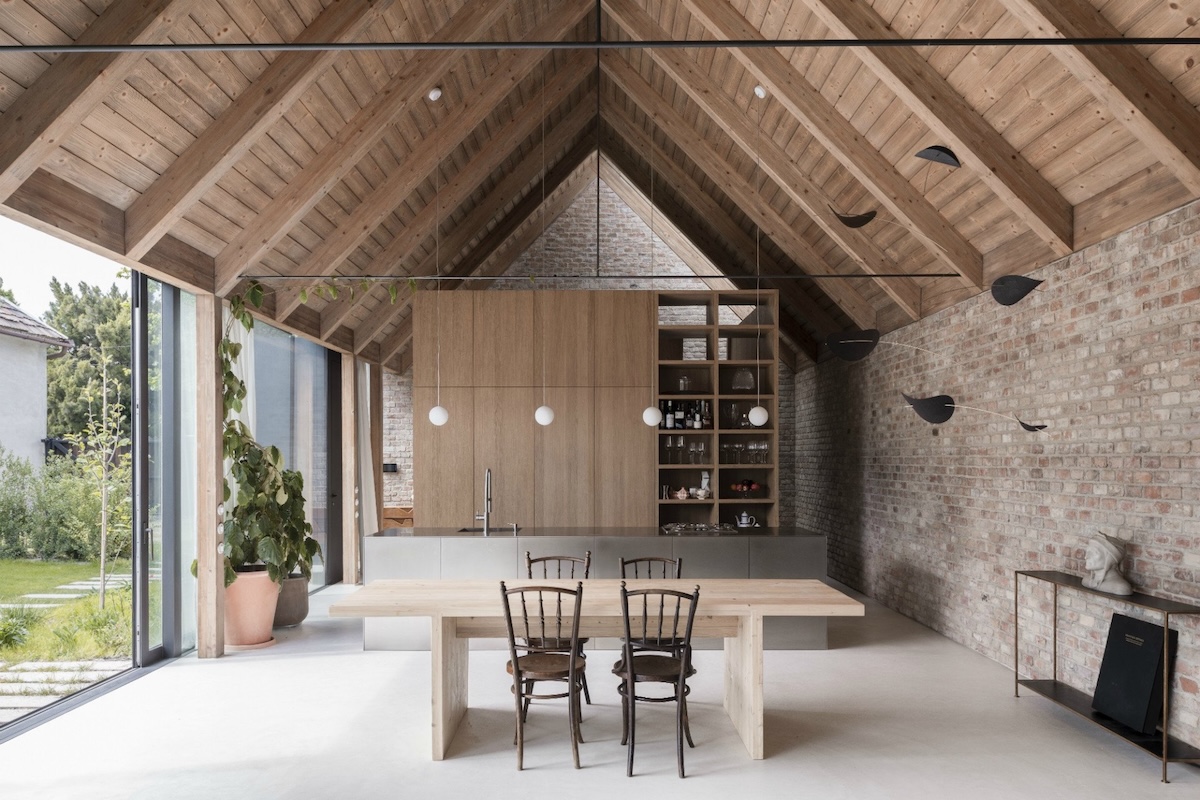
Martin Skoček creates a space where contemporary architecture meets the archetype of a country house. Timber, brick and natural light form a calm, timeless composition.
Lessons from Slovak Courage
Slovak interior design in 2026 is no longer perceived as "the younger, less daring sibling" of the Czech scene. Slovak architects are demonstrating remarkable cohesion and the courage to get to the very core of materials and plans. They manage to unite rawness with technical precision — a position that is inspiring the whole of Central Europe.
Perhaps that is precisely why the contemporary Slovak scene feels so fresh. It doesn't try to be loud. It doesn't try to shock. Instead, it patiently demonstrates that courage can take the form of silence, light and one perfectly placed detail.
It shows us that true luxury lies not in glossy décor, but in the honesty of material, the thoughtfulness of every millimetre, and the ability to create a space where people simply feel good.
How does it resonate with you?
Are you drawn to the laboratory-like quiet perfection of Beef architekti, the radical stainless-steel punk of Kilo / Honč, the light poetry of Grau Architects, or does the monumental history of Martin Skoček speak to you?
Write to us via the Grain of Design contact form.